Industry
Patio Product Samples: How to Test Materials Before a Contractor Installs Them
Build a small on-site mock-up of pavers, decking or cover panels, then water it, measure it and write the approved sample into the contract before the full install.
What to take away
- A showroom sample confirms color and texture only. The trial that matters happens on your soil, at your slope, in your sun.
- Build a mock-up of 4 to 6 square feet using the exact product and the exact base specification.
- Water it, walk on it, and leave it through at least one heavy rain before you approve anything.
- Write the approved sample, base depth, gaps and fasteners into the contract as a measurable standard.
What a showroom sample cannot tell you
Suppliers hand out paver squares, deck board offcuts and cover panel chips so buyers can compare finishes. Those pieces sit on climate-controlled shelves, flat and dry. They never meet the clay under your yard or the standing water at the low corner. Treat them as a color reference, nothing more.
Before you dig, check what you are building on. The USDA soil survey database lists clay content, drainage class and depth to restrictive layers by address, which tells you whether your base will move after the first wet season.
Build a mock-up that survives a week
Choose the worst spot on the plan, not the easiest one. A shaded, low, poorly drained corner will expose problems that a sunny test patch hides.
Build a mock-up
- Excavate to the specified depth and compact the base in lifts. ASTM D698 describes how laboratories measure that compaction, so ask what density your contractor is targeting.
- Set the actual material, at the actual thickness, with the actual fasteners or bedding sand.
- Flood the patch with a hose and watch where water sits after an hour.
- Walk on it in the shoes you wear outside, then drag a chair across it.
- Photograph each stage with a tape measure in frame, and date the photos.
Hardscape installation guides from the Concrete Masonry and Hardscapes Association set out base thickness and compaction for pavers. Matching those numbers is what makes your patch meaningful rather than decorative.
Example: testing a composite deck board in July
Install three boards on the real frame, with the manufacturer gap, on a south-facing edge. Measure the gaps at 7 a.m. and again at 2 p.m. on a hot day. Boards that close their gaps in heat will cup, squeak or push against the rim later. Wood moves as its moisture content changes, so deck boards of any kind need room at the ends and edges.
Test the parts that fail quietly
| Material | What to measure | Pass signal |
|---|---|---|
| Concrete pavers | base compaction, joint sand, edge restraint | no rocking and no pooled water after 24 hours |
| Composite decking | gap width at midday, fastener pull | gaps stay open, boards stay flat |
| Aluminum cover panels | panel gauge, coating, fastener spacing | no oil-canning when you press the center |
| Screened panels | mesh count, frame stiffness | small insects stay out, mesh does not sag |
Then check the structure holding it all up. In cold states and most of Canada, footings must sit below the local frost depth, because frost heave lifts anything shallower. For a covered patio, ask for the ground snow load used in the design and compare it with the figure your local code adopts.
Slope, shade and drainage checks
Pour a bucket of water at the high side of the mock-up and time how long it takes to leave. Water still standing after 24 hours means the slope or the base is wrong, and no surface material will fix that.
Shade changes the answer too. A porch facing north may stay damp for days, which pushes you toward a different paver finish or a composite with a textured surface.
Put the result in writing
Turn the mock-up into a written standard before the full order ships.
- Product name, color, manufacturer and batch or lot number.
- Base depth, compaction target and moisture condition at installation.
- Gap widths, fastener type, edge restraint and bedding material.
- A clause stating that the installed work must match the approved mock-up.
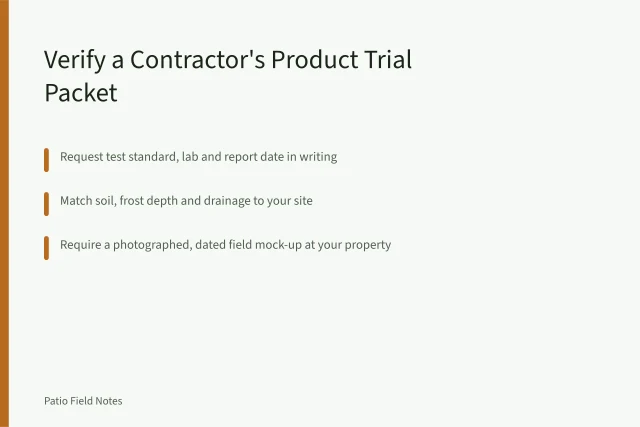
The same instinct applies when you screen the company itself. If a bidder cannot explain how they prove a product suits your site, read these contractor product verification steps before you sign.